
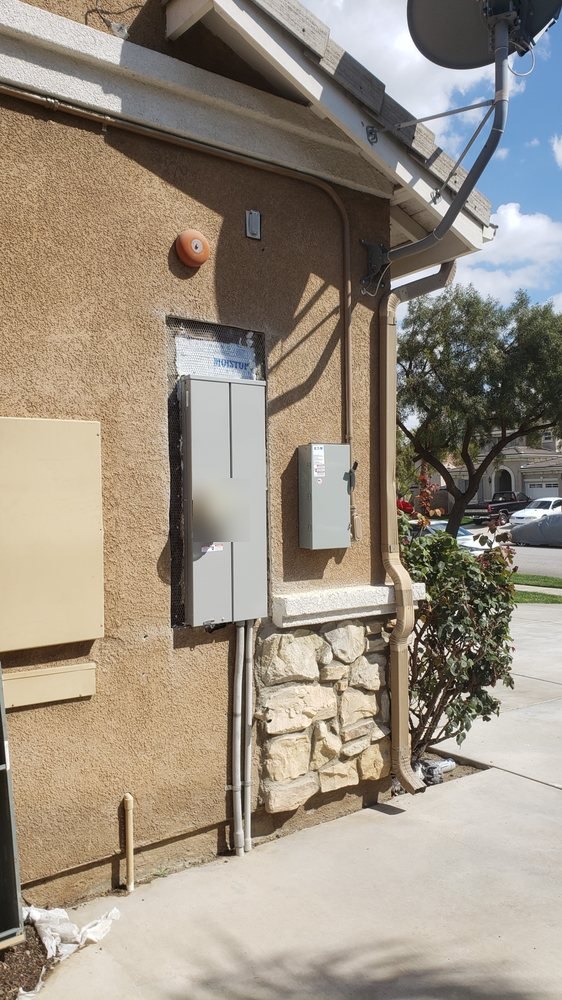
LADWP plans to move power lines underground in Pacific Palisades as the community rebuilds after the January 2025 Palisades Fire, block by block, with the Alphabet Streets estimated, as of December 2025, to go first. To make that switch simple later, LADWP requires owners who are rebuilding now to install electrical service that is ready for it: a panel that can take power from overhead lines today and from underground lines later, and an empty conduit from that panel to the front property line. Its booklet for property owners and contractors, revised in July 2026, sets out the details. Here is what it requires, in what order, and where projects have been getting stuck.
Why do it during the rebuild
LADWP's reason is cost and disruption: with the panel and conduit in place, a block can be switched to underground service without breaking up a new driveway, patio or landscaping to lay pipe. There is a second reason. Pacific Palisades News reported that LADWP aims to convert whole blocks, and that streets where owners don't take part or don't grant needed easements could keep overhead lines.
What LADWP requires
These requirements cover single-phase services up to 400 amps, which includes most houses. LADWP says services larger than 400 amps, or three-phase, need its own engineering design.
- A combination meter panel that accepts both an overhead and an underground feed, rated up to 400 amps. LADWP says this keeps today's overhead service working and allows the future conversion without replacing the panel.
- One 3-inch PVC conduit from the panel to the front property line, ending at a right angle to the street. It can be direct-buried or concrete-encased, depending on site conditions, and must stay at least 3 feet from side property lines and 10 feet from tree trunks and run no more than 120 feet. LADWP told ABC7 that runs over 120 feet trigger an engineering review.
- A 3-inch rigid galvanized riser and a 3-inch, 36-inch-radius sweep at the meter location LADWP's Electric Service Representative (ESR) identifies on your meter spot sheet, with a pull line left in the conduit. Services fed from the rear of the lot may also need a pull box sized to the service. The booklet also specifies purple primer and clear PVC cement, kept on site.
- A lead plug set in the curb face in line with the conduit's end (or on top of the driveway curb if there is no curb face), so crews can find it later. LADWP inspects it with the final conduit inspection.
The order things happen in
- Plans and permit. LADBS-approved building plans come first. LADBS issues the electrical permit and inspects the work; LADWP's representative inspects the parts that will connect to its system.
- Meter spot. When framing is about 90 percent complete, and before the main panel goes in, request a meter spot through LADWP's online system (the booklet links to it). Then email the ESR (the booklet lists the address) for an on-site meeting about the future conduit. The ESR identifies the meter location on your meter spot sheet.
- Riser and sweep. The ESR inspects them before anything is covered. For a flush or semi-flush panel, the riser bracing is inspected before the wall is closed.
- Conduit. LADWP's instruction is plain: do not cover new conduit without ESR approval. Once the ESR authorizes covering most of the run, ask the ESR to schedule the mandrel test: a plug sized to the conduit is pulled through to confirm it isn't crushed, kinked or blocked.
- Final. The ESR inspects the conduit's end and the lead plug. Power is released after both LADBS and LADWP have given their final electrical approvals, and the owner then calls LADWP to remove any temporary service and open a permanent account.
Call 811 at least two working days before digging. 811 marks only utility-owned lines, so private lines, including any temporary power feed on the lot, need to be located separately. Only LADWP crews make the final connection to its lines.
Check the depth before you dig
The depth has changed during the rebuild. LADWP's January 2026 booklet said 38 inches below grade; the July 2026 revision shows a minimum of 41 inches on private property for direct-buried PVC (38 inches for concrete-encased conduit), and ABC7 reported in September 2026 that LADWP's standard had risen from 38 to 41 inches. Confirm the current figure with your ESR before trenching. In the same report, LADWP cited insufficient depth and a riser that wasn't the required rigid galvanized type among the defects it had asked one homeowner to correct.
Where projects get stuck
ABC7's reporting describes trench instructions that changed partway through, long runs that triggered engineering review, and waits for appointments and inspections. LADWP responded that in the cases ABC7 raised, it had found installation errors or was waiting on documents. A few habits avoid most of these delays:
- Get the ESR's meter location and conduit route marked before the trench is dug, and keep the requirements in writing.
- Photograph the riser, sweep and conduit at each stage before they are covered.
- Book each inspection as soon as that stage is ready, since appointments can take weeks.
- Size the panel for the house you're building. An all-electric rebuild with a heat pump, induction cooking and an EV charger can need more capacity than the house had before; our articles on heat pumps and induction and EV chargers on a 100-amp service explain the load calculation that decides it.
Temporary power while you build
LADWP also offers temporary service for construction. The booklet says the temporary type has to match what the property had before the fire: overhead if it was overhead, underground if it was underground. Properties previously served from a pole dip may choose either. An LADBS permit comes first, and LADWP lists its own charges in the booklet.
How we can help
We install combination panels and build the riser, sweep and conduit to LADWP's specifications, file the LADBS permit, and schedule the ESR and LADBS inspections at each stage. LADBS and LADWP decide approvals and timing. Our panel upgrade page covers how a service change runs, and the permits and utilities guide explains who does what across the cities we serve. Send your plans or the ESR's sketch with the estimate form, or call (844) 430-7681. Free estimates are available for eligible work, and the price comes in writing before any work starts.